
Listing Courtesy of:  FMLS / Listed By: Travis Clay, Better Homes And Gardens Real Estate Metro Brokers - Contact: 404-843-2500
 FMLS / Listed By: Travis Clay, Better Homes And Gardens Real Estate Metro Brokers - Contact: 404-843-2500
 2122 Hollowbrooke Way NW Acworth, GA 30101
Active (17 Days)
$835,000 (USD)

Description
MLS #:
7799389
7799389
Taxes
$6,858(2025)
$6,858(2025)
Lot Size
0.32 acres
0.32 acres
Type
Single-Family Home
Single-Family Home
Year Built
2005
2005
Style
Traditional
Traditional
Views
Trees/Woods, Park/Greenbelt, Neighborhood
Trees/Woods, Park/Greenbelt, Neighborhood
County
Cobb County
Cobb County
Community
Hollowbrooke
Hollowbrooke
Listed By
Travis Clay, Better Homes And Gardens Real Estate Metro Brokers, Contact: 404-843-2500
Source
FMLS
Last checked Jul 23 2026 at 10:02 PM GMT+0000
FMLS
Last checked Jul 23 2026 at 10:02 PM GMT+0000
Bathroom Details
- Full Bathrooms: 5
- Half Bathroom: 1
Interior Features
- Walk-In Closet(s)
- Bookcases
- High Speed Internet
- His and Hers Closets
- Tray Ceiling(s)
- High Ceilings 10 Ft Main
- Smart Home
- Dishwasher
- Disposal
- Microwave
- Self Cleaning Oven
- Entrance Foyer 2 Story
- Refrigerator
- Windows: Shutters
- Gas Water Heater
- Double Oven
- Washer
- Dryer
- Gas Cooktop
- Coffered Ceiling(s)
- Crown Molding
- Laundry: Laundry Room
- Laundry: Upper Level
- Windows: Insulated Windows
- Vaulted Ceiling(s)
- Windows: Bay Window(s)
- Laundry: Sink
- Recessed Lighting
- Laundry: Electric Dryer Hookup
Kitchen
- Cabinets Stain
- Breakfast Bar
- Second Kitchen
- Stone Counters
- Kitchen Island
- Pantry Walk-In
Subdivision
- Hollowbrooke
Lot Information
- Level
- Cul-De-Sac
- Corner Lot
- Landscaped
- Back Yard
Property Features
- Fireplace: Gas Starter
- Fireplace: Masonry
- Fireplace: 2
- Fireplace: Basement
- Fireplace: Electric
- Fireplace: Brick
- Fireplace: Raised Hearth
- Foundation: Concrete Perimeter
- Foundation: Brick/Mortar
Heating and Cooling
- Other
- Central Air
Basement Information
- Interior Entry
- Exterior Entry
- Finished
- Daylight
- Finished Bath
- Walk-Out Access
Pool Information
- None
Homeowners Association Information
- Dues: $795/Annually
Flooring
- Carpet
- Hardwood
- Luxury Vinyl
Exterior Features
- Roof: Composition
- Roof: Shingle
- Roof: Ridge Vents
Utility Information
- Utilities: Cable Available, Phone Available, Underground Utilities, Water Available, Natural Gas Available, Sewer Available
- Sewer: Public Sewer
- Energy: None, Appliances
School Information
- Elementary School: Acworth
- Middle School: Durham
- High School: Allatoona
Parking
- Garage
- Total: 2
Listing Price History
Date
Event
Price
% Change
$ (+/-)
Jul 22, 2026
Price Changed
$835,000
2%
$19,001
Jul 15, 2026
Price Changed
$815,999
-4%
-$34,000
Jul 10, 2026
Price Changed
$849,999
-1%
-$10,001
Jul 04, 2026
Listed
$860,000
-
-
Additional Information: Metro Brokers | 404-843-2500
Location
Estimated Monthly Mortgage Payment
*Based on Fixed Interest Rate withe a 30 year term, principal and interest only
Listing price
Down payment
%
Interest rate
%Mortgage calculator estimates are provided by Better Homes and Gardens Real Estate LLC and are intended for information use only. Your payments may be higher or lower and all loans are subject to credit approval.
Disclaimer: Listings identified with the FMLS IDX logo come from FMLS and are held by brokerage firms other than the owner of this website. The listing brokerage is identified in any listing details. Information is deemed reliable but is not guaranteed. If you believe any FMLS listing contains material that infringes your copyrighted work please click here review our DMCA policy and learn how to submit a takedown request. © 2026 First Multiple Listing Service, Inc. Last Updated: 7/23/26 15:02
Listings identified with the FMLS IDX logo come from FMLS and are held by brokerage firms other than the owner of this website. The listing brokerage is identified in any listing details. Information is deemed reliable but is not guaranteed. If you believe any FMLS listing contains material that infringes your copyrighted work please click here review our DMCA policy and learn how to submit a takedown request. © 2026 First Multiple Listing Service, Inc. Last Updated: 7/23/26 15:02



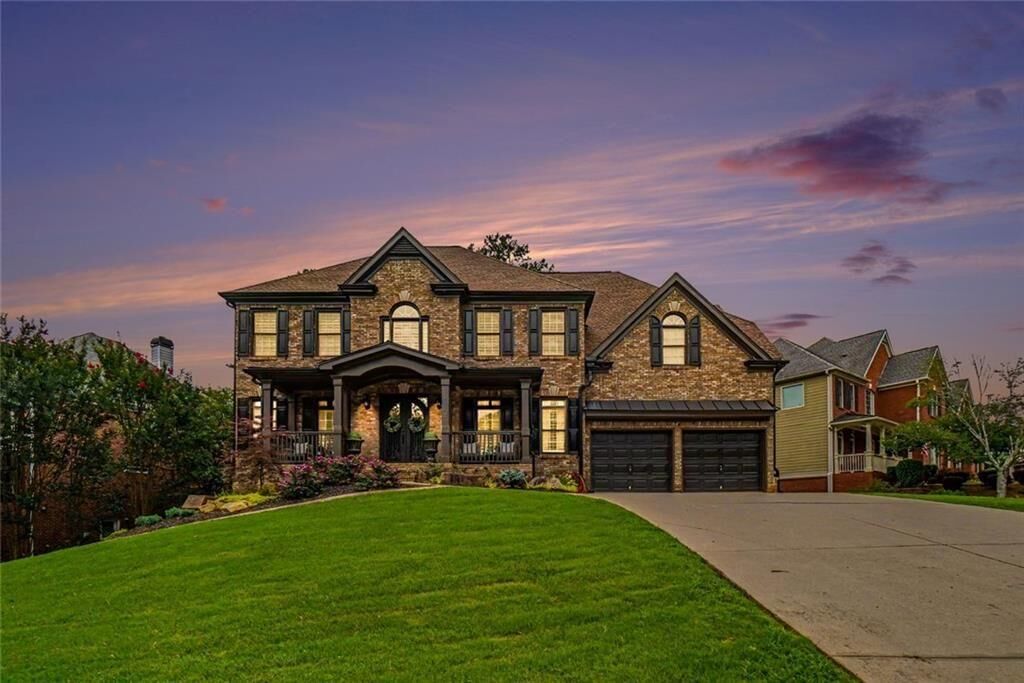
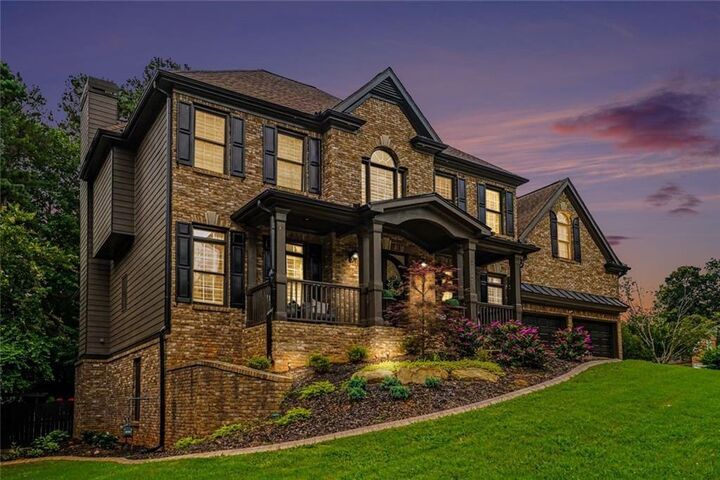
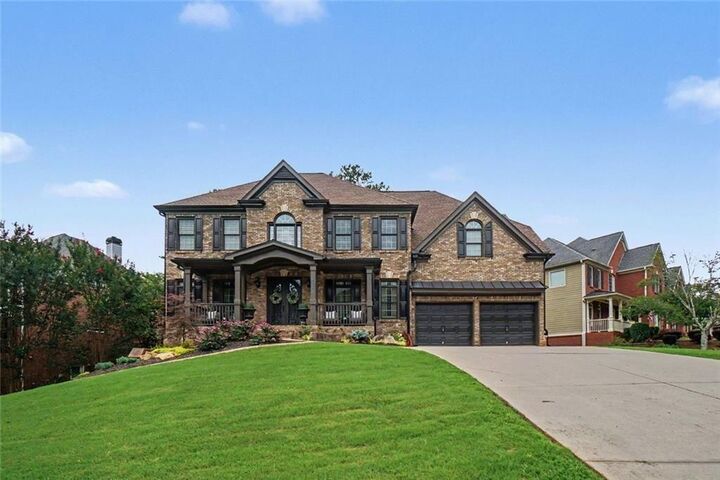
The exterior shines with new custom paint, a striking wrought-iron front door, and handcrafted wood shutters that frame the home with timeless elegance. The front and backyard feature professional custom landscaping, offering magazine-worthy curb appeal and serene outdoor living spaces.
Step inside to a grand two-way staircase and a beautiful foyer that introduces the custom details found throughout the home. The chef’s kitchen is enhanced by a custom walk-in pantry, while the primary suite boasts a fully customized closet designed for luxury and organization. Every secondary and guest bedroom includes its own full bathroom, providing unmatched comfort and privacy for family and visitors.
The finished basement is a true extension of the home — complete with a full kitchen, entertainment space, and multi-generational living potential. A new roof and spacious two-car garage add long-term value and peace of mind.
Located in the highly sought-after Brookstone community — known for its championship golf course, beautiful homes, and exceptional schools — this property delivers a lifestyle of elegance, convenience, and everyday luxury. This is the home buyers fall in love with — and remember.